
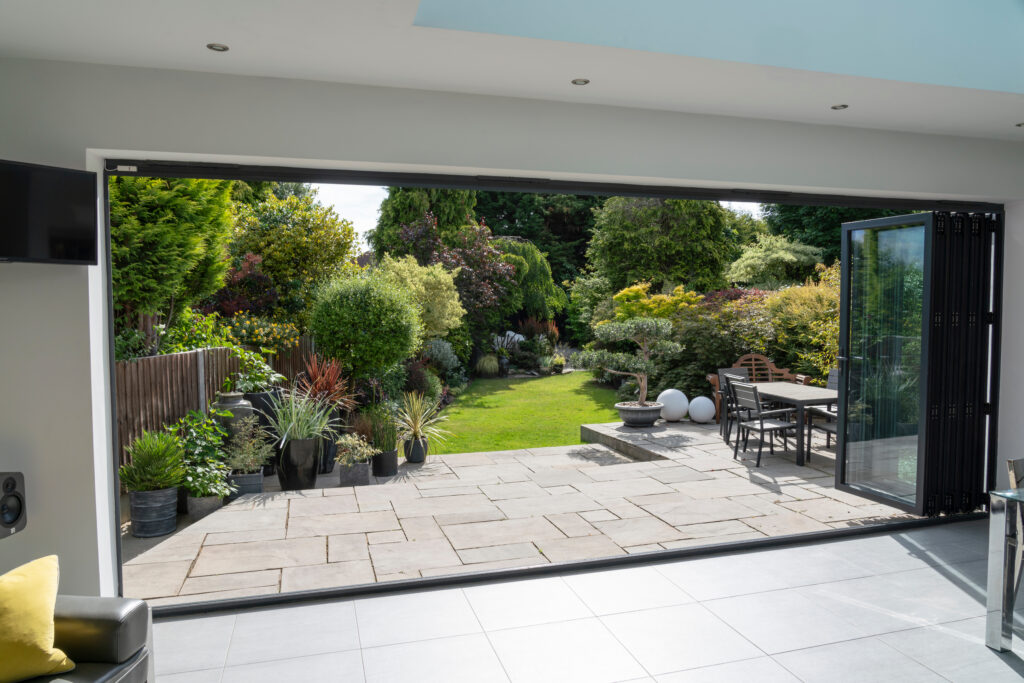
House Extensions in Penarth
Elite Construction outlines eight practical improvement ideas for homeowners in Penarth and the surrounding South Wales region, covering extensions, patios, stone masonry, restorations, and hard landscaping projects of varying scale.
The Complete Guide to Home Improvements in Penarth: 8 Ideas Including New Patios and House Extension Projects
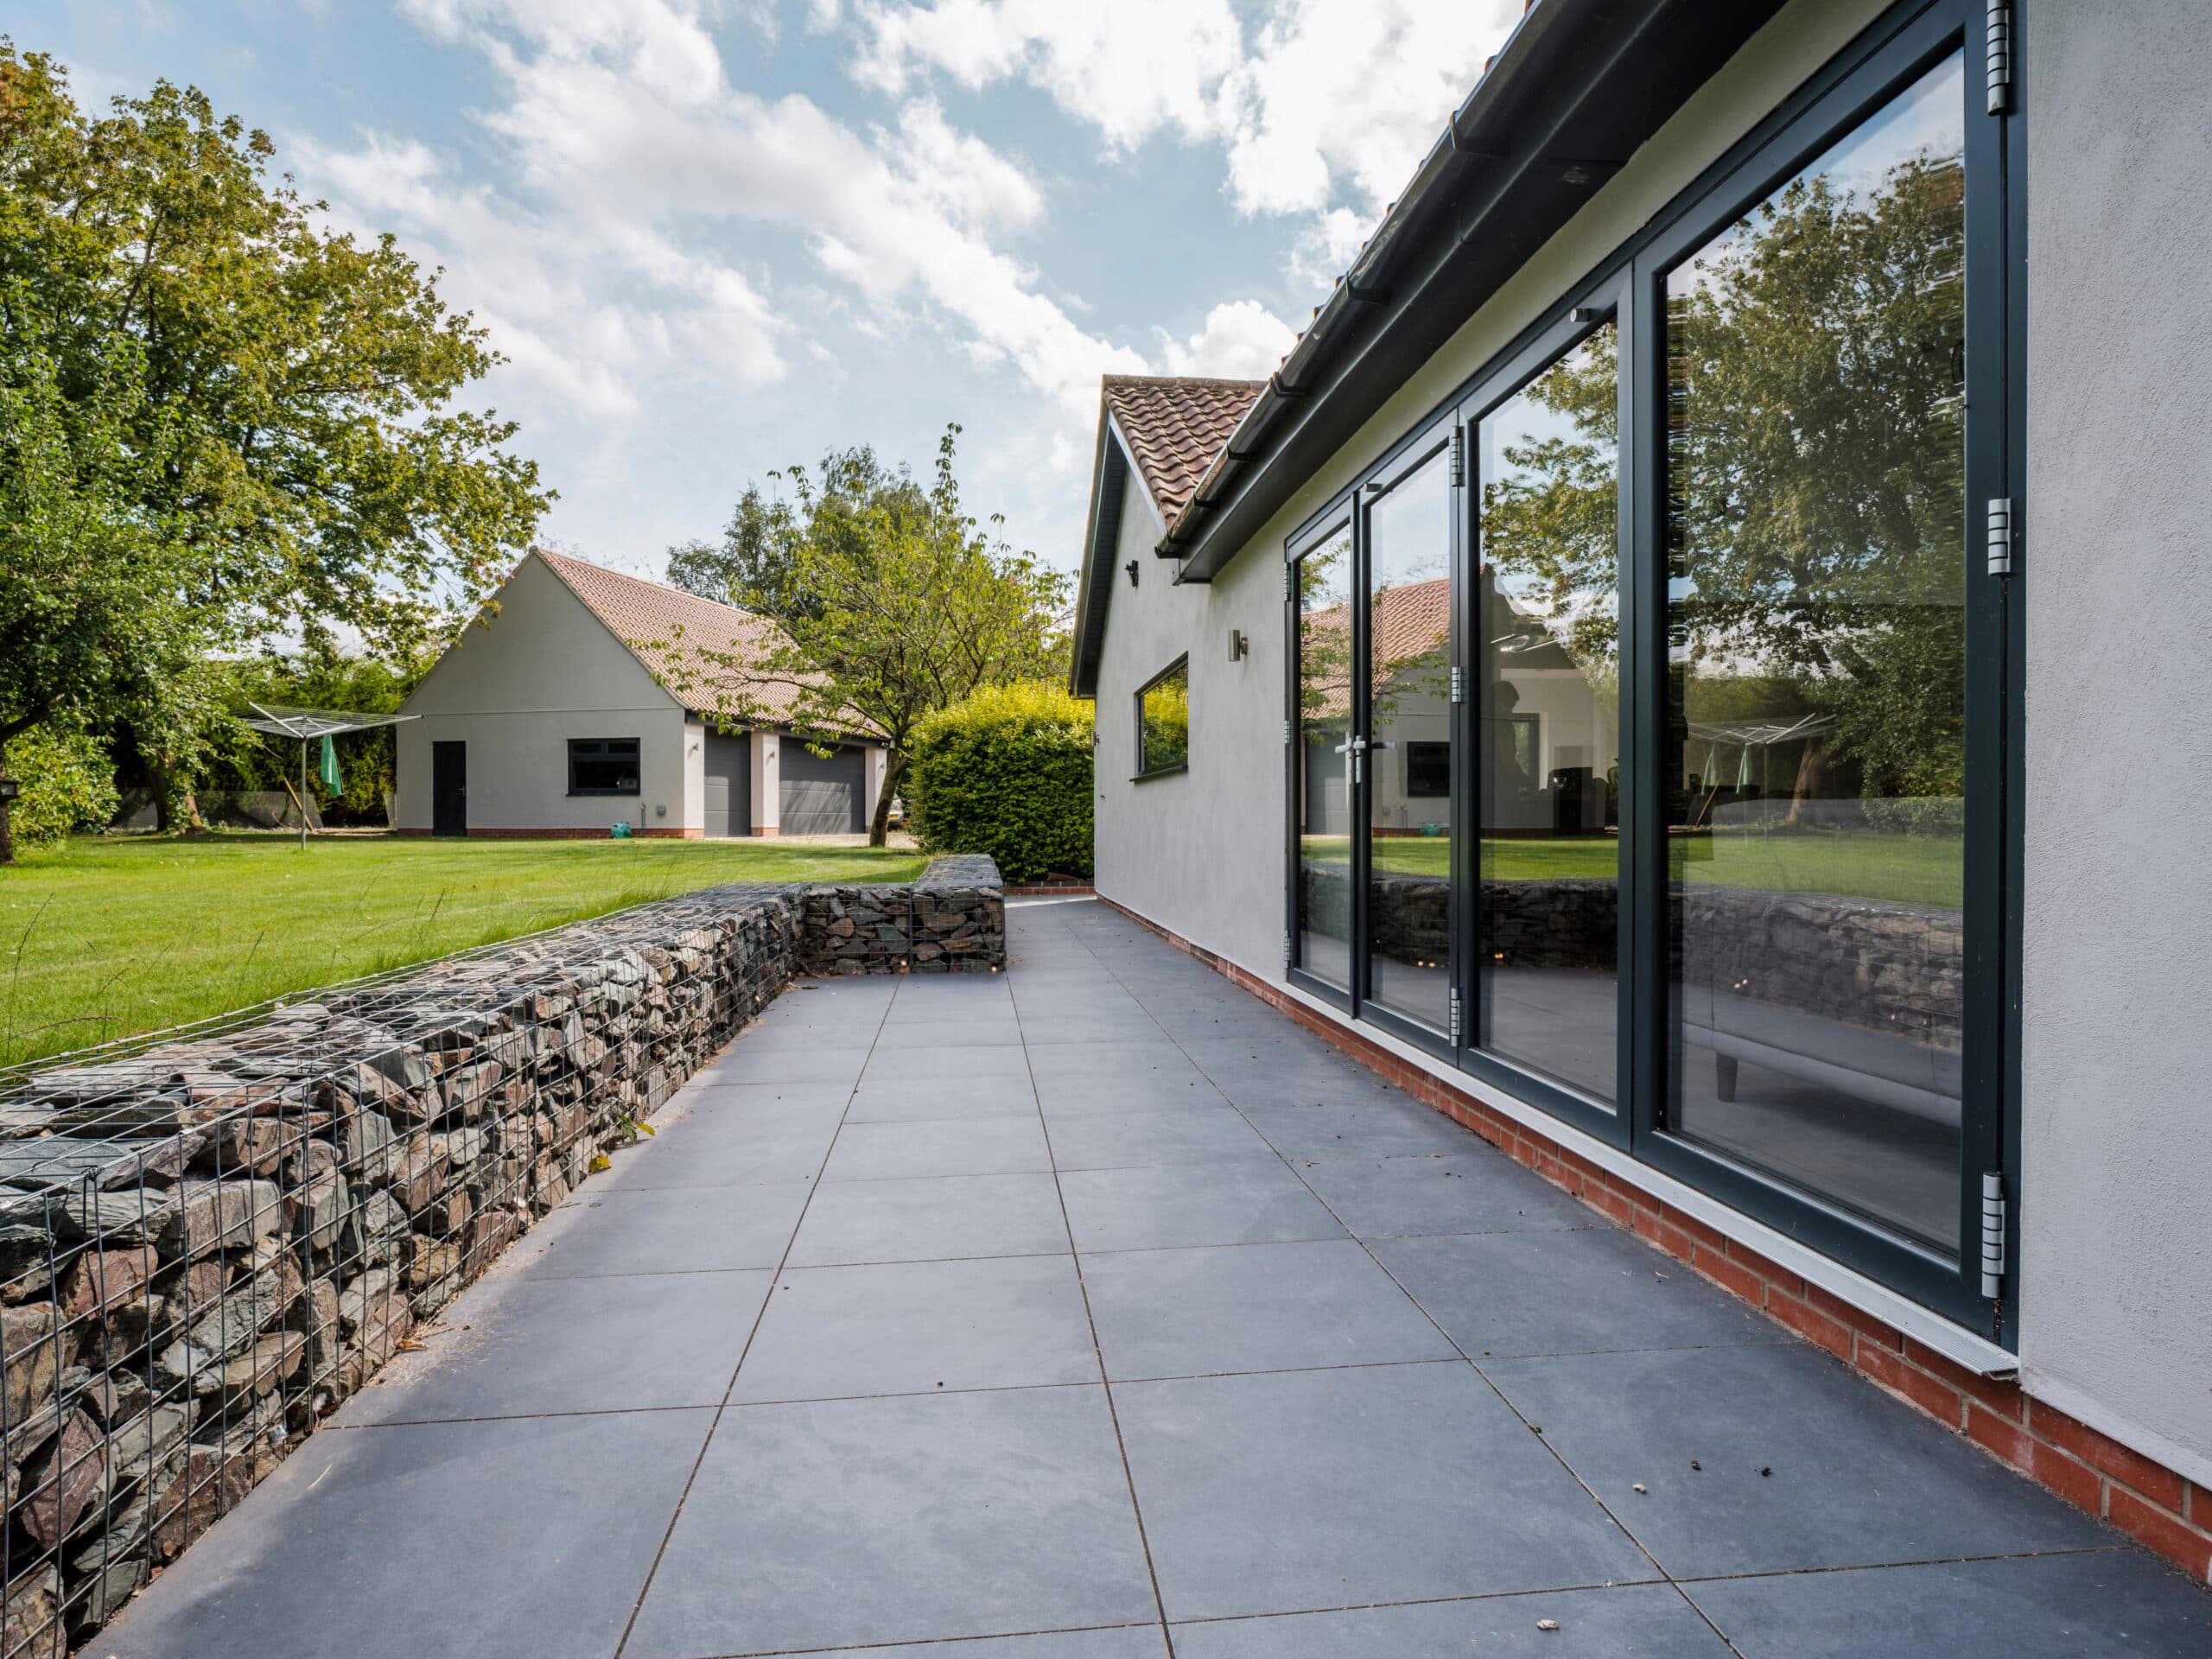
Deciding where to start with a property improvement project can be harder than the work itself. Some homeowners have a clear goal in mind, such as a house extension or a new patio, while others are simply aware that their property needs attention but aren’t sure which job to tackle first. As a builder working across Penarth and the surrounding area, we put together this guide to cover the improvement projects we are asked about most often, along with the practical considerations that tend to get overlooked.
Adding space with a house extension
A house extension remains one of the most effective ways to add both space and value to a property. Rear extensions suit homes wanting a larger kitchen or living area with direct garden access, while side extensions make use of narrow returns that would otherwise sit unused. In Penarth, where plot sizes vary considerably between streets, the right type of extension often depends as much on the shape of the garden as it does on the size of the house.
Foundation depth needs particular attention on older properties, since many were built to standards that no longer meet current regulations. We assess ground conditions before finalising any design, which avoids costly revisions once construction is underway.
Laying a patio that lasts
Patios take a considerable amount of weather punishment in South Wales, and material choice affects how well they hold up over time. Porcelain paving resists staining and frost damage effectively, while natural stone continues to suit older properties where the patio needs to sit alongside existing stonework or a period boundary wall.
Drainage is the detail most likely to be overlooked on a patio project. Water that cannot escape properly will eventually undermine the base, leading to uneven slabs or standing puddles within a few years. We build proper falls and drainage into every patio we lay, regardless of size.
Restoring period features
Restorations differ from general repairs in that the intention is to preserve as much of the original structure as possible, rather than simply replacing what has failed. This applies to stonework, timber, and brickwork across the many older properties found in Penarth, several of which retain features dating back well over a hundred years.
Getting a restoration right depends on matching materials and techniques to what was originally used, rather than defaulting to modern equivalents that may not perform the same way. Lime mortar, for instance, behaves very differently to modern cement-based mixes, and using the wrong one on an older wall can trap moisture and accelerate decay rather than prevent it.
Repairing garden walls with stone masonry
Stone masonry work covers everything from freestanding garden walls to structural repairs on outbuildings and boundary features. Many properties in this area have stone walls that have stood for generations, and repairing them properly means understanding how the original stone was sourced and laid, not simply patching visible damage.
Matching stone type and mortar composition to the existing wall produces a far more durable repair than a generic fix. We source reclaimed or closely matched stone wherever possible, which keeps the finished wall visually consistent with the rest of the property.
Improving driveways with hard landscaping
Hard landscaping projects, including driveways, paths, and retaining structures, need to be planned with drainage as a central consideration rather than an afterthought. Raising ground levels near a house without accounting for the existing damp proof course is a common cause of damp problems appearing later, something we factor into every driveway or path project from the outset.
Permeable paving has become a popular option for driveways, partly due to drainage regulations and partly because it reduces surface water runoff onto public roads. We advise on the right approach based on the site rather than applying the same solution to every property.
Building retaining walls on sloped gardens
Many gardens across Penarth sit on sloped ground, and a retaining wall is often the most practical way to create usable, level space. A poorly constructed retaining wall will fail eventually, usually due to water pressure building up behind it rather than any weakness in the visible stonework.
We install proper drainage behind every retaining wall we build, using land drains and suitable backfill material to relieve pressure before it becomes a problem. This step adds relatively little to the overall cost but significantly extends the lifespan of the structure.
Converting a loft into usable space
A loft conversion offers additional bedrooms or a home office without extending the footprint of the property, which suits smaller plots where a traditional extension is not practical. Roof structure and head height determine what is achievable, so an early survey saves time before any design work begins.
Building regulations for loft conversions cover structural support, fire safety, and insulation, all of which need addressing properly rather than treated as a formality. We manage this process alongside the build itself, so the finished room meets the required standard without delays later.
Extending the kitchen for open-plan living
Kitchen extensions remain one of the most requested projects we take on, largely because they change how a household uses its ground floor. Opening a kitchen into a dining or living space creates a more sociable layout and often improves natural light throughout the rear of the property.
Structural work is usually more involved than homeowners expect, particularly where a supporting wall needs partial or full removal. We plan this carefully with appropriate steel or beam support, so the finished space feels open without compromising the structure above it.
Book Today
If you are considering a house extension, a new patio, stone masonry repairs, restorations, or hard landscaping in Penarth, contact Elite Construction to arrange a site visit. As an established local builder, we assess every property individually and provide a clear, itemised quote before work begins. Call 07399 894032 to discuss your project.